Restoring a vintage home or historic property is one of the most rewarding endeavors a property owner can undertake. There is an undeniable allure to hand-carved woodwork, thick plaster walls, original hardwood flooring, and the distinct architectural character of a bygone era. However, beneath that undeniable charm often lies decades of deferred maintenance, outdated building methods, and severe infrastructure fatigue. Transforming an aging residence into a safe, comfortable, and energy-efficient living space requires far more than surface-level cosmetics like fresh paint and refinished floors.
To successfully execute a comprehensive restoration without exhausting your budget or compromising the integrity of the property, you must take a systematic approach. The most successful restoration projects begin deep underground, stabilize the core structural frame, modernize hidden mechanical systems, and finish with durable exterior enhancements. By addressing structural integrity, utility efficiency, and outbuilding preservation in logical phases, you can protect your financial investment and ensure your historic home remains strong, safe, and beautiful for generations to come.
Phase 1: Securing the Core Foundation and Site Stability
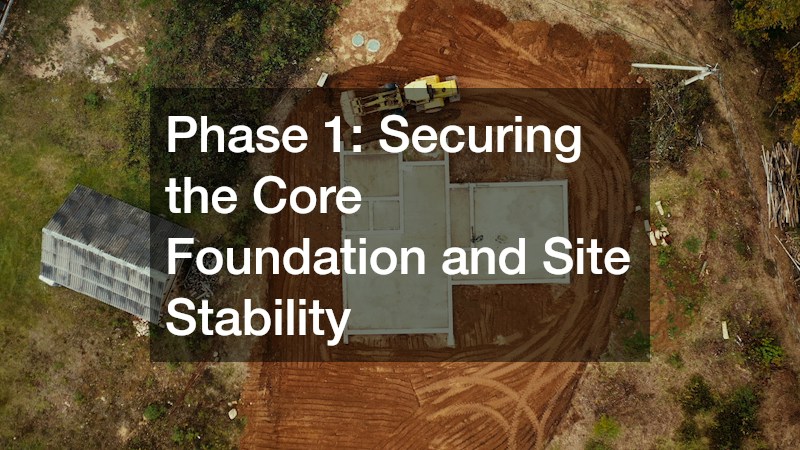
Before investing time or money into the intricate details of interior craftsmanship, it is vital to address foundational stability and ensure site stability. This involves a thorough examination and fortification of the ground beneath the building as well as its structural framework. Many older properties have endured decades of neglect in terms of rainwater management, soil erosion, and natural settling processes, all of which can quietly erode the structural integrity of the building over time.
Assessing Ground Drainage and Heavy Earthwork
Water can be considered the primary adversary of any historic building. Over the years, natural soil settling might have reverted the original slope of a lawn, inadvertently directing rainwater and melting snow straight towards the cellar walls instead of away from them. Additionally, the root systems from mature trees frequently grow unchecked, intruding into sub-surface areas. These roots can crack underground walls and interfere with existing drainage systems that are critical for building stability.
Addressing these site-specific issues involves reshaping the landscape around the building to ensure a positive drainage slope that channels water away from all structures. The incorporation of effective drainage solutions such as swales, French drains, and proper grading plays a vital role in capturing and diverting heavy storm runoff securely. Hiring professional excavation services is crucial at this juncture to recontour the landscape safely, eliminate problematic root masses, and construct deep drainage trenches, all without disturbing the sensitive root zones of historical trees or damaging any unseen underground infrastructure. Drain cleaning becomes important.
Stabilizing Historic Substructures and Footings
After resolving issues related to topsoil and surface drainage, the next step involves assessing the condition of the home’s core support structures. Older homes were commonly erected on footings made of stacked stone, brick, or unreinforced concrete, which tend to shift over time due to changes in the moisture levels of surrounding soil.
Indicators of potential structural failure can manifest in several ways:
- Stair-step cracks appearing across interior or exterior masonry walls
- Interior floor joists that are sloping, sagging, or noticeably bouncy
- Doors and windows that tend to stick or jam, or appear visibly skewed within their frames
- Basement and crawlspace walls exhibiting bowing or bulging characteristics
Addressing these structural weaknesses requires meticulous attention and expertise to avoid causing further damage, such as settling or cracking of the original plaster. Expert structural engineers can employ various techniques such as underpinning aging footings, installing steel helical piers, or readjusting floor joists to their original level. Investing in these targeted foundation repairs is a crucial step to ensure the whole building’s framework is solidified and level before commencing with any drywall work, tile setting, or trim restoration on the structure above.
Phase 2: Modernizing Hidden Plumbing and Utility Pipelines
Once the foundational stability and moisture control of the building have been firmly established, the next crucial step involves addressing the covert and complex network of utility pipes integrated within the property. These systems, often outdated, can pose significant risks if not properly attended to. Historic plumbing, frequently referred to as “tick-borne time bombs,” can suddenly rupture, leading to catastrophic damage to the meticulously restored floors, ceilings, and cabinetry of the home.
Restoring and Clearing Primary Underground Drainage
In older homes, the waste lines that conduct wastewater away are frequently built from materials such as cast iron, clay, or fiber conduit. As time progresses, these pipes become laden with dense accumulations of mineral deposits, grease, and even invasive tree roots. This progressive buildup significantly narrows the pipe’s interior, severely restricting the flow and leading to potential wastewater backups, which can cause grievous damage if not managed.
Before embarking on comprehensive plumbing refurbishment, it is prudent to conduct an exhaustive sewer camera inspection along the main lateral line. This inspection offers a detailed assessment of the pipe’s internal conditions. In cases where the observed obstructions consist of manageable mineral scales or soft, organic blockages, professional cleaning techniques, such as high-pressure hydro-jetting, can be employed. Hydro-jetting is highly effective, as it thoroughly cleans and expands the inner pipe walls back to their original dimensions without damaging the historically significant underground infrastructure. Pipe replacements may be necessary.
Upgrading Aging Interior and Main Water Lines
After addressing the outbound waste disposal routes, attention must turn to the interior and main water supply lines, presenting a distinct set of challenges. Many pre-mid-20th-century homes still utilize supply lines made from galvanized steel or, alarmingly, lead. Galvanized pipes are especially problematic as they corrode from the inside out, which can drastically reduce water pressure to a mere trickle and introduce rust particles into drinking water, posing health risks.
Phase 3: Outbuilding Preservation and Alternative Structures
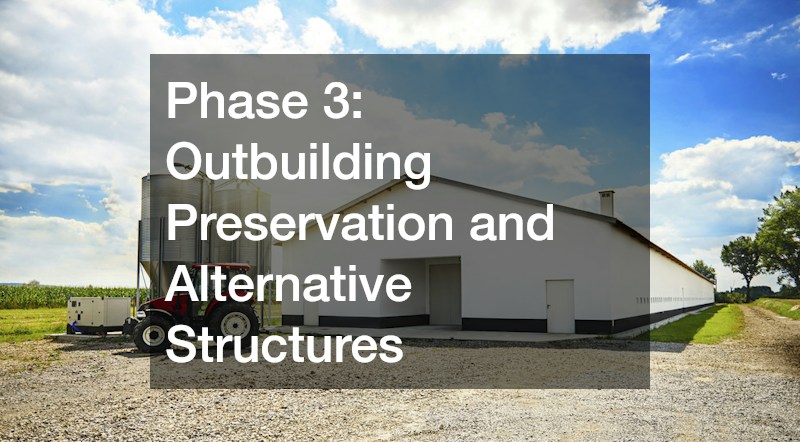
Restoring a historic property involves more than just preserving the main house; it requires attention to all the structures that contribute to the estate’s character and value, such as barns, carriage houses, and sheds. These buildings provide a glimpse into the past and add a layer of depth and authenticity to the property. However, due to their age and exposure to the elements, they often demand specialized structural care to ensure they remain functional and safe, such as barn restoration.
Revitalizing Historic Timber and Agricultural Outbuildings
Vintage barns and timber-frame structures are not just utilitarian buildings; they are remarkable examples of early engineering prowess and craftsmanship. With their unique timber joinery and expansive structures, they showcase the ingenuity of past builders. Nonetheless, the ravages of time and neglect can lead to significant issues such as rot in sill plates and lower wall posts, largely due to unconditioned air, leaking roofs, and constant contact with the ground. When these structures are neglected, it not only compromises their safety but also diminishes the historical continuity and integrity of the entire estate.
To preserve these important historical outbuildings, the following steps should be taken:
- Replacing rotten sill plates and reinforcing or sistering compromised wall studs. This involves carefully removing the damaged components and installing new, sturdy timbers to prevent further degradation and ensure structural stability.
- Shoring up sagging roof rafters and repairing original timber joinery. This step includes assessing the integrity of the existing framework and using traditional techniques to restore the joints that give these structures their strength and elasticity.
- Re-siding exterior walls with period-correct board-and-batten lumber. This maintains the aesthetic authenticity of the buildings while providing necessary protection against weather elements.
- Applying protective sealants to prevent pest infestation and moisture intrusion. By sealing the wood surfaces, the risk of decay and damage from termites and other pests is reduced significantly.
Executing a comprehensive restoration of barns and similar structures not only revives their aesthetic and historical value but also unlocks their potential for modern use. By reclaiming this valuable square footage, these outbuildings can be transformed into functional spaces like workshops, artist studios, automotive storage areas, or even unique venues for outdoor entertainment — blending historical charm with contemporary utility. A metal building also requires special professional services.
Adding Durable, Low-Maintenance Auxiliary Buildings
Some historic outbuildings might not be suitable for meeting modern demands, such as housing heavy machinery, accommodating large recreational vehicles, or supporting intensive workshop tools. In these cases, adding a modern auxiliary structure becomes beneficial. This addition provides essential utility while safeguarding the main house and historic barn from industrial wear and tear that can result from modern usage.
Phase 4: Climate Control, Electrical Resilience, and Energy Efficiency
Living comfortably in a historic home requires modern heating, cooling, and electrical capabilities. However, integrating these amenities requires creative solutions that do not ruin historic architectural details.
Integrating Modern HVAC into Older Architecture
Older homes were designed long before central air conditioning existed, meaning they lack the wall cavities and duct chases standard in modern construction. Cutting open historic plaster walls or ceiling medallions to install bulky ductwork can destroy irreplaceable historic features.
Modern HVAC technology offers several non-invasive options for historic properties:
- Ductless Mini-Split Systems: Provide zoned heating and cooling through small, unobtrusive wall units connected via tiny exterior refrigerant lines.
- High-Velocity Systems: Use flexible, two-inch mini-ducts that can easily snake through existing wall cavities, floor joists, and closets without major demolition.
- Geothermal Heat Pumps: Tap into ground temperatures for exceptionally efficient climate control in large country homes.
Designing an efficient, discreet climate system requires working closely with a certified HVAC contractor who understands the thermal envelope challenges of drafty, uninsulated older homes and knows how to install equipment without disrupting historic craftsmanship.
Safeguarding the Home Against Modern Power Disruptions
Modern life demands significantly more electrical capacity than historic homes were built to handle. Upgrading outdated knob-and-tube wiring and installing a 200-amp electrical panel are fundamental safety steps during any restoration. However, ensuring grid stability is equally important.
As power grids face increasing stress from extreme weather, extended power outages pose a direct threat to restored properties. A sudden loss of electricity can shut down sub-surface sump pumps, causing basements to flood, or kill climate control systems, exposing historic wood finishes and original plaster to extreme humidity shifts. Investing in professional home generator services ensures a seamless transfer to standby power during grid failures, keeping critical sump pumps, refrigeration, and environmental controls running smoothly without interruption.
Phase 5: Exterior Surface Restoration and Outdoor Living Enhancements
The final stage of a full-property restoration focuses on restoring original exterior surfaces, highlighting architectural detail, and building functional outdoor spaces that bridge the gap between historic interiors and surrounding grounds.
Deep Cleaning and Preparing Exterior Surfaces
Decades of exposure to atmospheric pollution, dirt, algae, moss, and loose, peeling paint can mask the true beauty of historic exterior siding, stone foundations, and brickwork. However, aggressive cleaning methods like high-pressure sandblasting can permanently destroy original historic finishes, etching soft vintage brick and stripping the protective outer layer of ancient mortar.
Gentle, specialized restoration cleaning practices include:
- Utilizing low-pressure water application combined with non-ionic, eco-friendly detergents
- Applying soft-bristle hand brushes to scrub sensitive wood trim and carved stone elements
- Using targeted steam cleaning to dissolve stubborn paint layers and atmospheric grime safely
Partnering with an experienced power washing company that specializes in historic preservation techniques ensures that exterior masonry, delicate woodwork, and vintage stone pathways are cleaned thoroughly without incurring permanent surface damage.
Creating Shaded Architectural Outdoor Transitions
Extending your living space outdoors creates an inviting transition between the main house and the surrounding landscape. Patios, brick courtyards, and expansive wooden decks offer comfortable spaces for dining and entertaining while showcasing the historic architecture from the outside.
Protecting these outdoor areas—and the interior spaces adjacent to them—requires smart shade solutions. Direct sunlight streaming through uninsulated historic window glass can fade original hardwood floors, damage vintage rugs, and rapidly raise interior room temperatures. Partnering with a reputable canopy company allows you to install period-appropriate awnings, fabric sails, or retractable patio coverings. These additions reduce thermal heat gain inside the home while creating cool, sheltered outdoor spaces for relaxation.
A Phased Approach to Lifelong Restoration Success
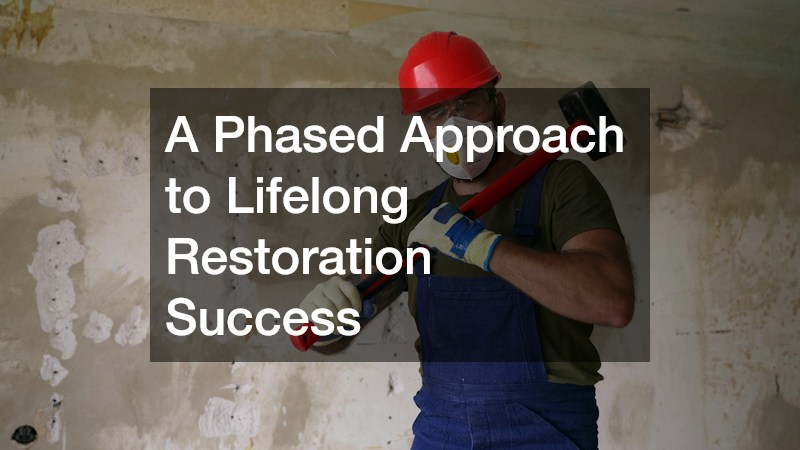
Restoring an older home along with its surrounding outbuildings and grounds is a journey that requires patience, respect for history, and sound planning. By prioritizing underlying infrastructure—starting with earthwork, foundations, plumbing, and backup power before moving on to outbuildings, climate control, and exterior detailing—you eliminate rework and protect your financial investment every step of the way.
When you take the time to restore an old property correctly, you do more than just upgrade real estate. You preserve a physical piece of architectural history, creating an enduring, high-performing home that seamlessly blends vintage character with all the comforts of modern living.